Blueprints on a Paper Napkin: The Dropout Who Redesigned How America Lives
The coffee at the Crossroads Diner on Route 40 in Wheeling, West Virginia was bad enough to keep you awake and cheap enough to keep you coming back. For most of the 1970s, that suited Samuel Drexel just fine. He had a window booth, a pocket full of ballpoint pens, and nowhere better to be.
Drexel had dropped out of high school at sixteen to help his father haul freight. By nineteen, he was driving routes through eight states. By twenty-three, he had logged enough miles through crumbling American towns to understand something that most credentialed urban planners completely missed: the way people actually lived had almost nothing to do with the way buildings were designed for them.
The Education Nobody Gave Him
There were no textbooks in Drexel's curriculum. His classroom was every dying Main Street he rolled through, every half-empty housing project he passed on the edge of a city, every neighborhood that looked good on a zoning map and felt like a desert on foot. He started sketching what he saw — not as an artist, but as someone trying to figure out why certain places worked and others didn't.
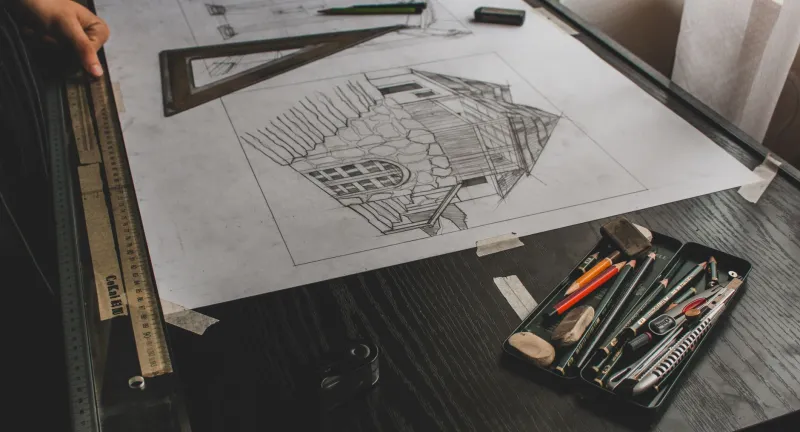
The napkins started as a habit. He'd finish a run, settle into a booth, and pull apart whatever town he'd just driven through in his head, then try to draw what it could be. He sketched layouts that kept storefronts close to sidewalks, that put shade trees along routes people actually walked, that mixed small apartments above shops the way old American towns used to look before the highway era blew them apart.
Nobody asked him to do this. There was no client, no brief, no deadline. There was just a man with a pen and a strong opinion about how human beings deserved to move through the world.
An Unlikely Commission
The break, when it came, was almost embarrassingly accidental. In 1979, a city councilman from Morgantown named Harold Fitch was eating at the same diner when Drexel, who had never been shy, slid a sketch across the table. It was a rough layout for a mixed-use block on a vacant lot Fitch had been trying to develop for two years. Fitch thought it was someone pulling a prank. Then he looked closer.
The sketch showed something no architect had proposed: a building that faced inward toward a shared courtyard, with commercial space on the ground floor and apartments stacked above, all connected by covered walkways that doubled as social space. It was affordable to build, modest in scale, and — crucially — it looked like somewhere a person might actually want to spend time.
Fitch hired Drexel on a handshake. Drexel hired a structural engineer to translate his drawings into something buildable. The Morgantown project opened in 1981 and immediately became one of the most occupied affordable housing developments in the state.
Intuition as Infrastructure
What Drexel had stumbled onto — through observation rather than theory — was a set of principles that urban designers were only beginning to articulate in academic circles. Passive solar orientation. Mixed-income adjacency. Human-scaled streetscapes. He had no names for any of it. He just knew that people didn't like walking past blank walls, that natural light made small apartments feel bigger, and that if you gave neighbors a reason to see each other, they tended to look out for each other.
His next ten projects, all across Appalachia and the Rust Belt, refined the same instincts. He worked cheap and fast, always with local contractors, always with materials that could be sourced within a hundred miles. He had no interest in landmark buildings. He was interested in blocks — the kind that felt alive at seven in the morning and still had people on them at nine at night.
Architecture journals ignored him for years. Then, in 1988, a professor at Carnegie Mellon assigned Drexel's Morgantown project as a case study in a graduate seminar on sustainable urban design. The students were astonished. The principles embedded in that napkin sketch predated — and in some cases surpassed — what the academic literature had taken a decade to formalize.
The Curriculum He Never Attended
By the mid-1990s, Drexel's work was being taught at six architecture schools, including programs at the University of Michigan and Georgia Tech. He was invited to lecture, which he did in the same direct, unpretentious way he'd always talked — in plain language, with hand-drawn diagrams, occasionally on whatever paper happened to be nearby.
He was not particularly interested in being celebrated. When a journalist once asked him what school of thought he belonged to, he said he didn't know the name of any schools of thought and that he wasn't sure that was a problem.
He kept building. Thirty-two projects over four decades, nearly all of them affordable housing or community-anchored mixed-use developments in towns that larger firms had written off. He never opened a formal office. He never hired more than three people at a time. He drove to every site himself.
What the Diner Knew
There is a version of Samuel Drexel's story that frames him as an anomaly — a lucky outlier who happened to see the right thing at the right time. That framing misses the point entirely. Drexel saw what he saw because of his background, not in spite of it. Decades of moving through working-class American towns at eye level gave him a literacy in human need that no design school had figured out how to teach.
The best architecture, he once said, is just a building that doesn't get in the way of people living their lives. Simple enough to write on a napkin. Hard enough that most of the profession is still catching up.
He retired in 2011. His last project, a thirty-unit affordable housing development in Clarksburg, West Virginia, won a regional design award. He sent a thank-you note and didn't attend the ceremony. He had a route to drive.